

Yes, a house addition without a basement is often possible. The new space still needs properly designed structural support, but that support does not have to create another underground room. Imagine needing a larger kitchen or a ground-floor bedroom while wanting to keep excavation manageable. The next step is choosing an approach that suits your property. Wallenpaupack Builders works with homeowners in Pike County, PA, to explore additions around their existing homes, available space, and everyday needs.
You Need Another Room, but What Belongs Underneath It?
Picture this as a planning example, not a completed customer project. Your dining area becomes crowded whenever family visits. There is space behind the house, and an extension seems more practical than moving. Then someone asks whether you also need to extend the basement.
That question can make a manageable idea feel much bigger. Fortunately, a house addition without a basement allows the room above and the space underneath to be considered separately. You may need more living space without needing another storage level.
Start the conversation with Wallenpaupack Builders by describing the room you want. A family room, bedroom, and kitchen expansion create different requirements. The foundation discussion should support those goals while accounting for the property and existing building.
The useful distinction is between a basement and a foundation. A basement is usable or service space below the house. A foundation transfers building loads to suitable ground. Omitting the first does not remove the need for the second.
Three Ways a House Addition Without a Basement Can Take Shape
There is no single foundation that works for every extension. Slab and crawlspace construction are common alternatives to a full basement, while other engineered support systems may suit particular sites. Each approach needs evaluation for the proposed building and conditions.
Use these possibilities as discussion points with Wallenpaupack Builders. Ask Wallenpaupack Builders which conditions need confirming first. They are not recommendations for your property before its conditions have been assessed.
A Slab-Supported House Addition Without a Basement
A slab-based approach creates the new room without an accessible underfloor space. Its design must account for support, ground preparation, moisture protection, insulation, and the relationship to the existing finished floor.
This may appeal when you want a straightforward room expansion and have no need for access underneath it. However, a house addition without a basement does not become buildable simply by pouring concrete next to an exterior wall.
Ask Wallenpaupack Builders how the proposed floor elevation would work with the room it joins. Plumbing locations also deserve early decisions because services placed beneath concrete are less accessible for later changes than services in an accessible underfloor area.
A Crawlspace Beneath the New Room
A crawlspace creates a limited area below a framed floor rather than a full-height basement. It can provide access for certain services and may help accommodate an elevated existing floor, depending on the design.
For a house addition without a basement, this can offer a useful middle ground. The underfloor area still needs a deliberate plan for moisture, insulation, air control, and access. Leaving an unplanned pocket of damp ground beneath a finished room is not a complete solution.
Discuss those details with Wallenpaupack Builders. Ask where access would be located, which services would run underneath, and how the crawlspace would be managed as part of the building assembly.
An Engineered Raised Support System
Some projects may warrant considering piers or another engineered support arrangement. Suitability depends on ground conditions, building loads, floor design, and approvals. This option should be evaluated for the specific extension rather than assumed to be universally easier.
Planning a house addition without a basement on raised supports also means planning the exposed or enclosed area beneath it. Floor comfort, weather exposure, service protection, and appearance remain important parts of the scope.
Ask Wallenpaupack Builders whether such an approach merits design review for your site. Do not assume that installing a few posts makes an existing deck ready to support an enclosed room.
The Connection to Your Existing House Deserves Early Attention
The new room must meet the old one at more than a doorway. Floor levels, structural openings, exterior walls, roof connections, and weather protection all need coordination. These transitions can influence the foundation choice before you select finishes.
A house addition without a basement can sometimes use a different foundation arrangement from the original building. Whether that is appropriate depends on a coordinated design, including how the structures are supported and how their junction is detailed.
Avoid deciding in advance that old and new foundations must always be rigidly tied together or always separated. The appropriate detail is a design question. Ground movement, load paths, existing conditions, and the proposed work all matter.
Follow the Room Through a Normal Day
If You Are Adding a Kitchen or Bathroom
Water supply, drainage, and ventilation need workable routes. A beautiful layout can become more complicated if the fixture positions are far from suitable connections or require changes elsewhere in the house.
For this house addition without a basement, show Wallenpaupack Builders where you would like sinks, appliances, or bathroom fixtures. Ask which locations simplify installation and which introduce extra work. Foundation selection and service planning should develop together.
If You Are Adding a Bedroom or Family Room
Think about furniture, circulation, daylight, privacy, and year-round comfort. The connection to the existing house should feel useful during ordinary routines, not just look attractive on a floor plan.
A house addition without a basement may suit these goals without creating more lower-level space than you need. Ask Wallenpaupack Builders how the heating and cooling approach would serve the room and whether existing equipment needs assessment before expansion.
If You Want Easier Ground-Floor Living
Discuss the desired floor transition before settling the foundation concept. A raised existing floor and a lower exterior grade require coordination if you want to avoid an awkward step between rooms.
Explain your priorities to Wallenpaupack Builders, including circulation and future use. A continuous finished floor is a design goal to evaluate; it should not be promised merely because the new space will not have a basement.
What Changes in a Pennsylvania Winter?
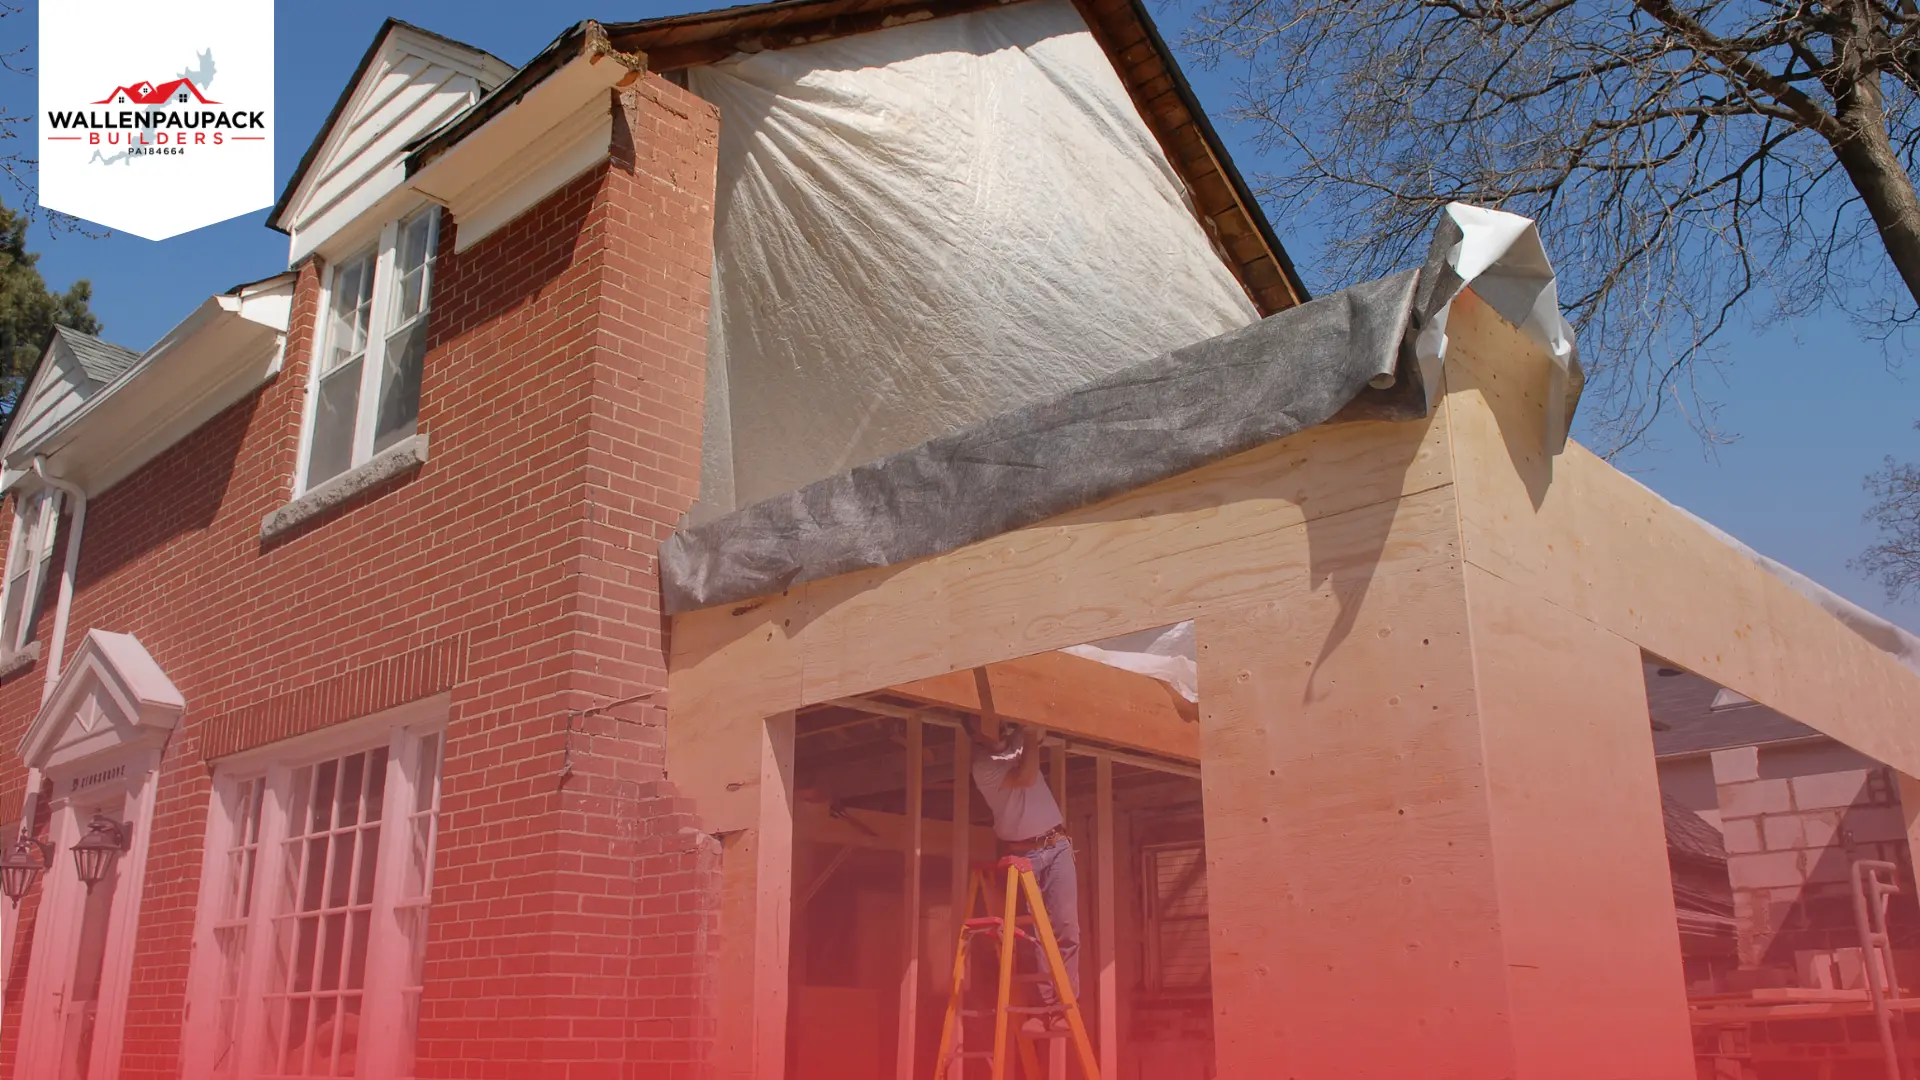
Cold-weather design still matters when there is no basement. A foundation must address applicable frost conditions, and the floor assembly needs suitable thermal detailing. A basement-free design is not a way around those requirements.
A house addition without a basement may use conventional frost-depth support or an appropriately designed frost-protected shallow foundation where suitable and approved. The latter is a complete design approach involving insulation and other conditions, not simply a shallow slab.
Ask Wallenpaupack Builders which foundation concept should be reviewed for your Pike County property. Confirm the applicable requirements through the responsible design professionals and building authority rather than relying on a generic depth found online.
Rainwater Still Needs Somewhere to Go
Removing a basement from the design does not remove water from the site. An extension changes the building footprint, roof area, and sometimes the routes that runoff previously followed.
When planning a house addition without a basement, consider the whole junction between house and landscape. Roof runoff, surface grading, and ground moisture deserve attention alongside the structure itself. Crawlspaces also need appropriate ground moisture control.
Show Wallenpaupack Builders where water collects after rain and identify any known damp areas in the original house. An extension should not be planned as though the existing drainage history starts over when construction begins.
If the property has flood-related restrictions, confirm them before selecting a foundation. Proximity to Lake Wallenpaupack alone does not establish the rules for an individual parcel; the actual location and applicable requirements need checking.
Does a House Addition Without a Basement Save Money?
It can remove basement-specific work from the scope, such as creating full-height below-grade space. However, the actual comparison depends on excavation, site access, support requirements, floor construction, and the work needed to join the existing house.
A house addition without a basement should therefore be priced as a complete project. A low foundation allowance is not a useful saving if the proposal leaves out service routing, floor transitions, moisture measures, or necessary site work.
Ask Wallenpaupack Builders to explain feasible alternatives using the same room size and finish expectations. This makes the comparison more meaningful than matching one foundation-only figure against another contractor’s complete extension estimate.
Before Drawings Become Construction, Check the Site Rules
The available backyard is not necessarily the buildable area. Property boundaries, setbacks, easements, utilities, and any applicable community restrictions may affect where an extension can go. A larger bedroom can also raise questions about the capacity of an existing on-site sewage system.
A house addition without a basement still requires the relevant approvals. In Pennsylvania, residential enlargement is subject to the applicable permit process. Confirm requirements and the responsible authority for your municipality before starting work.
Prepare these items for Wallenpaupack Builders when available.
- A survey or site plan showing the property boundaries.
- Existing house plans and records of previous additions.
- Information about utilities and any septic system.
- Photographs of the proposed extension area.
- Your essential room requirements and spending priorities.
Discuss unknown details with Wallenpaupack Builders at the beginning. Identify what needs confirming so that concept drawings, pricing, and approvals develop from the same information.
Give Your Extra Space a Practical Starting Point
For a house addition without a basement, the first useful decision is the purpose of the room. The next is whether your property and existing building can support a suitable design. Foundation selection follows from those answers.
Wallenpaupack Builders provides home addition services in Pike County and the Lake Wallenpaupack area. Explore our custom home additions in Pike County, PA to discuss bedrooms, family rooms, kitchen expansions, suites, and other residential additions.
Bring your ideas to Wallenpaupack Builders even if the foundation choice is still undecided. A productive first conversation should clarify your goals, the information needed, and the next steps toward a defined scope.
More Living Space Does Not Have to Mean Another Basement
A house addition without a basement can be a practical way to expand when its foundation, floor level, services, and site conditions are considered together. The best option supports the room you need and connects properly to the home you already have.
Request a free addition estimate from Wallenpaupack Builders or call 570-921-9999. You can also find Wallenpaupack Builders on Google Maps. Start with how you want to live in the new space, then develop the construction plan around it.
Frequently Asked Questions
Can the original house have a basement while the addition does not?
Yes, a house addition without a basement can work alongside an existing basement. The design must coordinate support, floor elevations, and the connection between the structures. The new foundation does not automatically have to recreate the original basement, but its suitability needs project-specific assessment.
Can a house addition without a basement have a bathroom?
Yes, provided the plumbing and drainage can be designed appropriately. Decide fixture locations early and review service routes before foundation work. Access and future maintenance should also be considered when comparing slab and crawlspace options.
Can I use an existing patio slab for the addition?
Do not assume it is suitable. A patio may not have been designed for enclosed building loads or the required foundation conditions. Wallenpaupack Builders can discuss what investigation is needed before the design relies on existing concrete.
Will a slab addition always have a cold floor?
No. Comfort depends on the complete floor and heating design, including appropriate insulation and air control. Evaluate those details for the climate and intended use instead of assuming that foundation type alone determines comfort.
Is a crawlspace the same as a basement?
No. A crawlspace is generally limited to underfloor space rather than a full-height lower level. It may allow access to services but still needs moisture management, insulation, and access planning. It should not be treated as automatically usable living space.