

A kitchen is more than a place to cook. It is where families gather, conversations happen, meals are shared, and daily routines begin and end. When a kitchen becomes outdated, crowded, poorly organized, or difficult to use, it can affect the way the entire home feels.
That is why Residential Kitchen Remodeling is one of the most valuable home improvement projects homeowners can consider. A well-planned kitchen remodel can improve storage, workflow, lighting, comfort, safety, and overall home value. It can also make everyday tasks like cooking, cleaning, entertaining, and meal preparation easier and more enjoyable.
For homeowners in Pike County, PA, kitchen remodeling should be planned around both function and style. The goal is not only to create a beautiful kitchen, but to design a space that works for your lifestyle. Whether you want a modern kitchen, a farmhouse-inspired design, a traditional layout, or a full custom renovation, planning is the key to getting the best result.
Wallenpaupack Builders helps homeowners plan and complete professional kitchen remodeling projects with a focus on quality craftsmanship, practical design, and long-term value.
For kitchen remodeling guidance, contact Wallenpaupack Builders at 570-921-9999.
Why Kitchen Remodeling Matters
Residential Kitchen Remodeling can completely change how your home functions. Many older kitchens were not designed for today’s lifestyle. They may have limited counter space, small cabinets, poor lighting, outdated appliances, or a layout that makes cooking and entertaining difficult.
A professional kitchen remodel gives homeowners the chance to solve those problems. Instead of simply replacing old cabinets or countertops, a strong kitchen remodeling plan looks at the entire room. It considers how you move through the space, where you prepare food, how much storage you need, where people gather, and how the kitchen connects to nearby rooms.
One of the biggest benefits of Residential Kitchen Remodeling is improved functionality. A better layout can make cooking faster, cleaning easier, and storage more organized. Features like custom cabinetry, pantry storage, kitchen islands, improved lighting, and updated appliances can make the kitchen more useful every day.
Kitchen remodeling can also improve the appearance and value of the home. Buyers often pay close attention to kitchens because they are one of the most important rooms in the house. A clean, updated, and well-designed kitchen can make a home feel more modern, comfortable, and move-in ready.
Signs Your Kitchen May Need Remodeling
Not every kitchen needs a complete renovation, but there are clear signs that kitchen remodeling may be worth considering.
If your kitchen feels cramped, it may be time to rethink the layout. Limited counter space, narrow walkways, and poor cabinet placement can make the room frustrating to use. A remodel can improve traffic flow and create more usable work areas.
Outdated cabinets, worn countertops, old flooring, and aging fixtures are also common reasons homeowners choose kitchen remodeling. These details can make the whole home feel older, even if the rest of the property is well-maintained.
Poor lighting is another major issue. A kitchen needs a mix of task lighting, overhead lighting, and sometimes accent lighting. If the room feels dark or shadows make food preparation difficult, lighting should be part of the renovation plan.
You may also need kitchen remodeling if your appliances are old, inefficient, or no longer fit your needs. Modern appliances can improve energy efficiency and make the kitchen easier to use.
Finally, if your kitchen does not match your lifestyle, remodeling can help. A family that cooks every day needs a different kitchen than a homeowner who entertains often or wants a large island for guests.
Start With the Kitchen Layout
The layout is one of the most important parts of any kitchen remodeling project. A beautiful kitchen can still be frustrating if the layout does not work well.
Many homeowners think first about cabinets, countertops, and colors, but layout should come before finishes. The kitchen should allow easy movement between the sink, stove, refrigerator, prep areas, storage, and seating.
Older kitchens often use the traditional “work triangle” between the sink, stove, and refrigerator. While this idea is still useful, modern kitchen remodeling often focuses more on work zones. These zones may include a cooking zone, prep zone, cleaning zone, storage zone, and serving zone.
For example, the prep zone should have enough counter space and be close to knives, cutting boards, trash, and the sink. The cooking zone should have easy access to pots, pans, spices, and utensils. The cleaning zone should include the sink, dishwasher, and trash or recycling area.
A smart layout makes the kitchen feel easier to use, even if the room is not very large.
Popular Kitchen Remodeling Layouts
Galley Kitchen
A galley kitchen has two parallel walls or counters. This layout can be very efficient because everything is close together. It works well in smaller homes, but it needs careful planning to avoid feeling narrow or crowded.
During kitchen remodeling, a galley kitchen can be improved with better lighting, brighter finishes, taller cabinets, and smarter storage. If possible, opening one side to a dining or living area can make the space feel larger.
L-Shaped Kitchen
An L-shaped kitchen uses two connected walls and leaves more open floor space. This layout works well for many homes because it provides flexibility and can include a dining area or island.
For homeowners who want a practical and comfortable kitchen, the L-shaped layout is often a strong choice. It creates a good workflow while keeping the room open and easy to move through.
U-Shaped Kitchen
A U-shaped kitchen uses three walls or cabinet sections. This layout provides excellent storage and counter space, making it useful for homeowners who cook often.
However, a U-shaped kitchen needs enough room between the cabinet runs. If the space is too tight, the kitchen may feel closed in. During kitchen remodeling, the design should balance storage with openness.
Open-Concept Kitchen
Open-concept kitchens are popular because they connect the kitchen to the dining room or living room. This layout is ideal for entertaining, family gatherings, and modern living.
An open-concept kitchen remodel may involve removing a wall, adding an island, improving lighting, and creating a smooth transition between rooms. If structural changes are involved, the project should be planned carefully with a professional contractor.
Kitchen With Island
A kitchen island can add counter space, storage, seating, and visual appeal. It can also become the center of the room.
However, not every kitchen has enough space for an island. There should be enough clearance around it so that cabinets, appliances, and walkways remain easy to use. In some kitchens, a peninsula may be a better option than a full island.
Cabinets and Storage Planning
Cabinets are one of the biggest parts of kitchen remodeling. They affect storage, appearance, budget, and daily function.
Stock cabinets are usually the most budget-friendly option. Semi-custom cabinets offer more flexibility in sizes, finishes, and details. Custom cabinets are the most personalized option and can be designed specifically for the kitchen’s layout and storage needs.
Good cabinet planning is about more than appearance. Homeowners should think about what they need to store and where those items should be located. Pots and pans should be near the stove. Dishes should be near the dishwasher or dining area. Trash and recycling should be near the prep and cleaning zones.
Useful kitchen storage features may include pull-out shelves, deep drawers, pantry cabinets, spice organizers, tray dividers, corner cabinet solutions, and hidden trash bins.
A kitchen remodel is the perfect time to replace wasted space with smart storage.
Choosing Countertops for Kitchen Remodeling
Countertops are used every day, so they should be durable, attractive, and easy to maintain. The right countertop material depends on your budget, design style, and how you use the kitchen.
Quartz is a popular choice because it is durable, low-maintenance, and available in many colors. Granite is also strong and attractive, with a natural look that many homeowners like. Butcher block can add warmth, especially in rustic or farmhouse kitchens, but it requires more maintenance.
Laminate can be a more affordable choice for homeowners who want a clean update without a high-end price. Solid surface countertops offer a smooth, modern look and are often easier to maintain.
When choosing countertops, it is important to consider the cabinets, backsplash, flooring, and lighting together. A countertop should not be selected alone; it should support the overall kitchen design.
Flooring Options for Kitchen Remodeling
Kitchen flooring needs to handle spills, foot traffic, cleaning, and daily use. It should be durable, comfortable, and suitable for the style of the home.
Porcelain tile is a strong option because it is water-resistant and highly durable. Ceramic tile is also common and available in many styles. Hardwood adds warmth and beauty, but it must be chosen and maintained carefully in a kitchen environment.
Luxury vinyl plank is popular for kitchen remodeling because it can offer a wood-like appearance with better moisture resistance and a more budget-friendly price. Natural stone can create a premium look, but it may require more maintenance.
The best flooring choice depends on your lifestyle. A busy family kitchen may need a highly durable and easy-to-clean material, while a luxury kitchen may focus more on premium finishes.
Backsplash and Wall Finishes
A backsplash protects the wall behind counters and adds style to the kitchen. It can be simple and classic or bold and decorative.
Subway tile remains popular because it is clean, affordable, and timeless. Glass tile can create a brighter and more modern look. Natural stone adds texture and character. Mosaic tile can create a unique design feature, especially behind the stove.
When planning kitchen remodeling, the backsplash should connect the cabinets and countertops visually. It should add interest without making the room feel too busy.
Paint colors are also important. Neutral colors can make the kitchen feel larger and brighter, while deeper colors can add warmth and personality.
Lighting Makes a Big Difference
Lighting is often overlooked in kitchen remodeling, but it has a major impact on both function and appearance.
A good kitchen lighting plan usually includes three types of lighting. General lighting brightens the overall room. Task lighting helps with cooking, chopping, and cleaning. Accent lighting adds warmth and highlights design details.
Under-cabinet lighting is especially useful because it improves visibility on countertops. Pendant lights over an island can add style and define the space. Recessed lighting can help create even brightness throughout the room.
Good lighting can make a kitchen feel cleaner, larger, safer, and more comfortable.
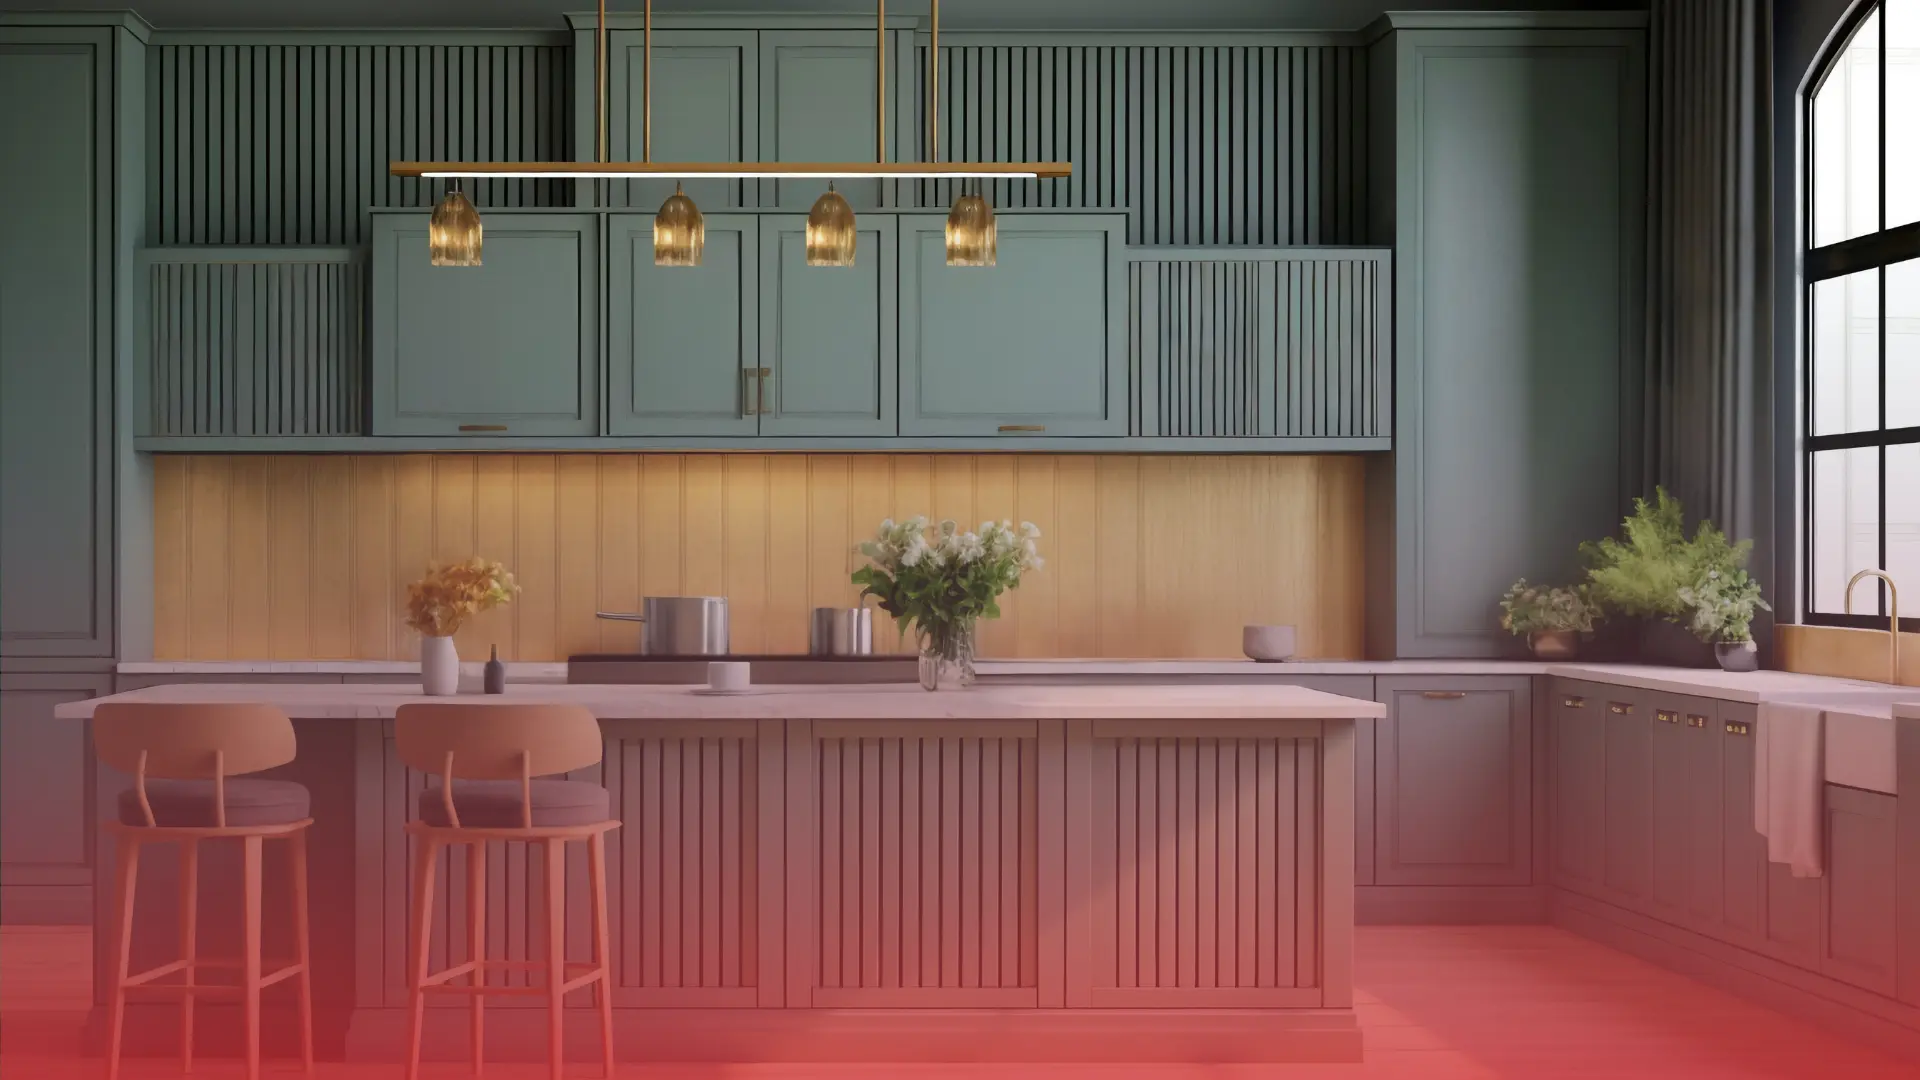
Kitchen Remodeling Cost Guide
The cost of kitchen remodeling depends on the size of the kitchen, the project scope, the materials selected, and whether plumbing, electrical, or structural changes are needed.
| Remodel Type | Typical Size | Scope | Estimated Budget Range | Estimated Timeline |
| Basic Kitchen Update | 10×12 ft | Fixtures, paint, minor upgrades | $15,000 – $25,000 | 2–3 weeks |
| Standard Kitchen Remodel | 12×14 ft | Cabinets, counters, flooring, lighting | $25,000 – $50,000 | 4–6 weeks |
| Premium Kitchen Remodel | 14×16 ft | Higher-end finishes and layout updates | $50,000 – $80,000 | 6–8 weeks |
| Luxury Kitchen Remodel | 16×18 ft | Custom design and premium materials | $80,000 – $150,000+ | 8–10+ weeks |
These numbers are general estimates. A kitchen remodeling project with custom cabinetry, wall removal, luxury appliances, stone countertops, or major system changes will usually cost more.
Where Does a Kitchen Remodeling Budget Go?
Many homeowners think most of the budget goes only to cabinets and countertops, but a kitchen remodel includes many different categories.
These percentages are general ranges and may vary depending on the project scope, material choices, labor requirements, and any plumbing, electrical, or structural changes needed.
| Category | Approximate Budget Share |
| Cabinets and Storage | 25% – 35% |
| Countertops | 10% – 15% |
| Appliances | 15% – 25% |
| Flooring | 8% – 12% |
| Plumbing and Electrical | 10% – 15% |
| Backsplash and Finishes | 5% – 10% |
| Labor and Installation | 20% – 30% |
| Contingency Fund | 10% – 15% |
A contingency fund is important because older kitchens may hide problems behind walls, under flooring, or inside plumbing and electrical systems. Setting aside extra budget can reduce stress if unexpected issues appear during the project.
How Long Does Kitchen Remodeling Take?
Most kitchen remodeling projects take between 2 and 10+ weeks, depending on the scope of work. A simple update may take only a few weeks, while a complete kitchen renovation with layout changes, custom cabinets, and structural work can take longer.
Several factors can affect the timeline. Cabinet lead times, countertop fabrication, permit approvals, appliance delivery, plumbing changes, and electrical updates can all influence the schedule.
The kitchen is one of the most important rooms in the home, so homeowners should plan for temporary disruption. During construction, you may need to set up a temporary cooking area with a microwave, small refrigerator, coffee maker, or portable table.
Good planning before construction begins can help reduce delays and make the process easier.
Kitchen Remodeling Trends Homeowners Are Choosing
Residential Kitchen Remodeling trends continue to focus on comfort, organization, and clean design. Many homeowners are choosing kitchens that feel open, bright, and easy to maintain.
Large islands remain popular because they provide seating, storage, and prep space. Walk-in pantries and custom pantry systems are also in demand because they help keep the kitchen organized.
Matte black, brushed gold, and mixed metal finishes are being used more often for faucets, cabinet hardware, and lighting. Quartz countertops remain popular because they are durable and low-maintenance.
Smart appliances are also becoming more common. Homeowners may choose WiFi-enabled ovens, refrigerators, dishwashers, or lighting systems to make the kitchen more convenient.
However, trends should be used carefully. A kitchen remodel should still feel timeless enough to look good for years, especially if you are investing in a major renovation.
Common Kitchen Remodeling Mistakes to Avoid
One common mistake is choosing finishes before planning the layout. Cabinets, countertops, and colors matter, but the kitchen must work well first.
Another mistake is not planning enough storage. A kitchen can look beautiful but become frustrating if there is no place for cookware, dishes, pantry items, and cleaning supplies.
Homeowners should also avoid ignoring lighting. A single overhead light is usually not enough for a modern kitchen. Task lighting and under-cabinet lighting can make a major difference.
Another mistake is forgetting about appliance placement. The refrigerator, oven, dishwasher, and microwave should be located where they are easy to use without blocking traffic.
It is also important not to underestimate the budget. Kitchen remodeling can involve plumbing, electrical work, cabinetry, flooring, countertops, appliances, and labor. A realistic budget helps prevent surprises.
Finally, avoid hiring based only on the lowest price. Kitchen remodeling requires planning, coordination, and skilled installation. Poor workmanship can lead to expensive problems later.
Local Considerations for Pike County, PA Kitchens
Homes in Pike County, PA can vary widely in age, size, and style. Some homes may be older and need electrical or plumbing updates during kitchen remodeling. Others may be lake-area homes, vacation homes, cabins, or properties designed for family gatherings.
Weather and seasonal use can also affect material choices. Durable flooring, quality windows, proper insulation, and reliable ventilation can all matter in Pennsylvania homes.
A local remodeling contractor can help homeowners make practical decisions based on the home’s condition, the local area, and the intended use of the property.
Wallenpaupack Builders understands the needs of homeowners in the area and helps create kitchens that are attractive, functional, and built for everyday use.
The Kitchen Remodeling Process
1. Kitchen Evaluation
The first step is to review the current kitchen. This includes the layout, cabinets, appliances, plumbing, electrical systems, lighting, flooring, and overall condition of the space.
2. Goal Setting
Homeowners should decide what matters most. Do you need more storage? Better lighting? A larger island? A more open layout? New appliances? A modern design? Clear goals make the project easier to plan.
3. Budget Planning
A realistic budget helps guide material choices and project scope. It should include cabinets, countertops, appliances, flooring, lighting, labor, permits, and a contingency fund.
4. Design and Material Selection
This stage includes choosing cabinets, counters, backsplash, flooring, appliances, hardware, paint colors, lighting, and layout details. Making selections early can help keep the project on schedule.
5. Permits and Preparation
If plumbing, electrical, gas, or structural changes are involved, permits may be required. The work area should also be prepared to protect surrounding rooms.
6. Demolition and Rough-In Work
Old cabinets, countertops, flooring, or fixtures are removed. Plumbing, electrical, gas lines, or structural changes are completed before the new finishes are installed.
7. Installation and Finishing
Cabinets, countertops, backsplash, flooring, appliances, lighting, hardware, and final details are installed. The project is completed with cleanup, inspection, and a final walkthrough.
Questions to Ask Before Starting a Kitchen Remodel
Before beginning a kitchen remodeling project, homeowners should ask:
- What problems do I want this remodel to solve?
- Do I need a better layout or mainly updated finishes?
- How much storage do I need?
- Do I want an island, peninsula, or open-concept layout?
- What appliances do I plan to use?
- What is my realistic budget?
- Will I stay in the home during construction?
- What design style fits the rest of my home?
- How long do I plan to stay in this property?
These questions help create a kitchen remodeling plan that fits both daily life and long-term goals.
Why Work With Wallenpaupack Builders?
Kitchen remodeling is one of the most important projects a homeowner can take on. It affects daily routines, home value, and the overall feel of the house. Choosing the right contractor can make the process more organized and the final result more reliable.
If you are comparing kitchen remodeling contractors in Pike County, PA, it is important to choose a team that understands design, construction, materials, and local home styles.
Wallenpaupack Builders provides kitchen remodeling services for homeowners in Pike County, PA. The team helps with planning, design decisions, construction, installation, and finishing details so the project feels more manageable from start to finish.
Whether you want a simple kitchen update, a more functional layout, an open-concept kitchen, or a complete kitchen renovation, Wallenpaupack Builders can help guide the project with practical recommendations and quality workmanship.
Frequently Asked Questions About Kitchen Remodeling
How much does kitchen remodeling cost?
Kitchen remodeling can range from $15,000 to $150,000+, depending on the kitchen size, materials, layout changes, appliances, and project complexity.
How long does a kitchen remodel take?
Most kitchen remodeling projects take between 2 and 10+ weeks. Smaller updates may take less time, while full renovations with custom cabinets or layout changes usually take longer.
Do I need permits for kitchen remodeling?
Permits may be required if the project includes plumbing, electrical, gas, or structural changes. A professional contractor can help determine what is needed.
What is the most expensive part of a kitchen remodel?
Cabinets are often one of the largest expenses, especially if they are semi-custom or custom. Appliances, countertops, labor, and plumbing or electrical work can also represent major parts of the budget.
Is an open-concept kitchen worth it?
An open-concept kitchen can be worth it if you want better flow, more natural light, and easier connection to dining or living areas. However, wall removal should be evaluated carefully before construction begins.
Should I replace cabinets or reface them?
If the cabinet boxes are in good condition, refacing may be an option. If the layout is poor, the cabinets are damaged, or you need more storage, replacement may be the better choice.
Can I live at home during kitchen remodeling?
Yes, many homeowners stay home during kitchen remodeling, but the kitchen may be unavailable for part of the project. Setting up a temporary kitchen area can make the process easier.
Final Thoughts: Kitchen Remodeling in Pike County, PA
A kitchen remodeling project can make your home more comfortable, organized, attractive, and valuable. The best kitchen remodels are not only beautiful; they are planned around how the homeowner actually lives.
Before choosing cabinets, countertops, or colors, start with your goals. Think about storage, layout, lighting, appliances, workflow, budget, and long-term use. With the right plan, kitchen remodeling can turn an outdated or frustrating kitchen into one of the most enjoyable spaces in the home.
For homeowners in Pike County, PA, Wallenpaupack Builders provides professional kitchen remodeling services focused on practical design, reliable construction, and quality finishes.
Call Wallenpaupack Builders at 570-921-9999 to discuss your kitchen remodeling project.